
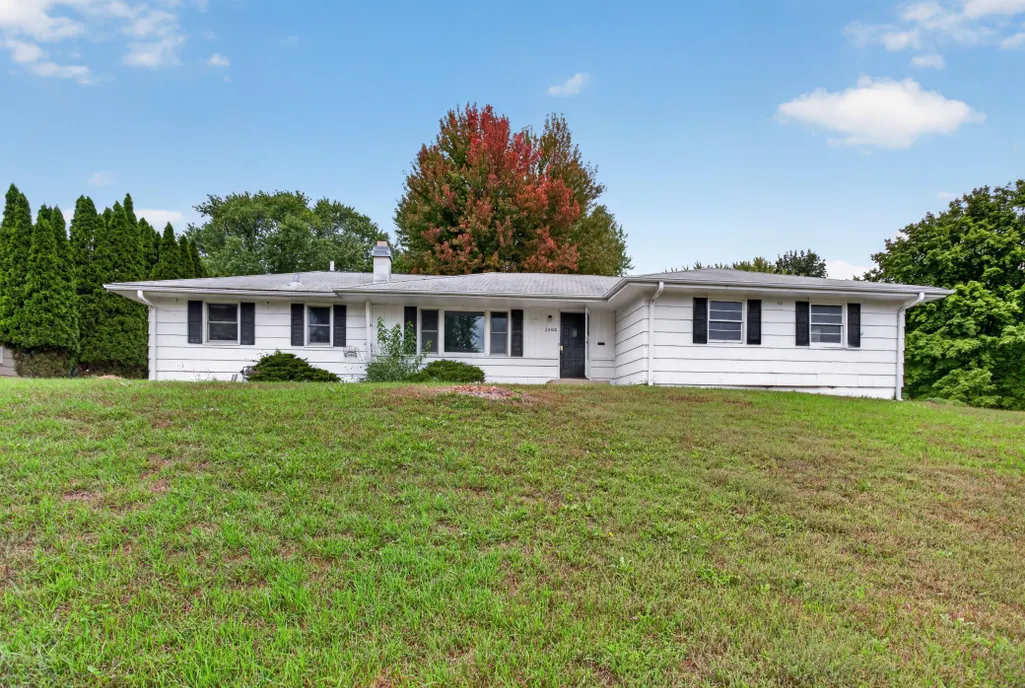
Address
3500 W 89th Street, Bloomington, MN
Price
$ 299,900
Property Attributes
- ID#7148349
- TypeSingle Family
- Listing Status Active
- CountyHENNEPIN
- CityBloomington
- AreaTretbaugh Heights Add
- NeighborhoodTretbaugh Heights Add
- Zip55431
- StyleSingle Family
- Year Built1956
- Taxes$ 4781
- Price$ 299,900
- Bedrooms2
- Full Bathrooms2
- Half Bathrooms0
- Sqr Footage2006
- Lot Size0.3 Acres
Data Source:
Northstar MLS (NSTAR)
Property Description
Excellent Opportunity in the West Bloomington neighborhood Discover the potential in this classic 2-bedroom, 2-bathroom home located in the highly desirable West Bloomington neighborhood. This property offers a fantastic opportunity to build equity and bring your own design vision to life. The main level features authentic hardwood floors and a welcoming living room anchored by a cozy fireplace. Just off the main living space, a screened-in porch provides a great transitional space to enjoy the outdoors while protected from the elements. This home offers a solid floor plan and is a true blank canvas, priced appropriately for a buyer looking to take on a project, make updates, and customize the space to their exact tastes. Bring your contractor and your creativity to unlock the full value of this remarkably located property.
| Price History | |
|---|---|
| 9/25/2026 | Listed $299,900 |
General Features
| Living Area | 2006 |
|---|---|
| Sewer | City Sewer/Connected |
| Heating | Forced Air |
| Cooling | Central Air |
| Roof | Age Over 8 Years |
| Garage Spaces | 2 |
| Year Built | 1956 |
| Levels | One |
| Property Subtype | Single Family |
| Tax Year | 2026 |
| Accessibility | None |
| County | Hennepin |
| New Construction | No |
| Property Type | Residential |
| HOA | No |
| Contingency | None |
| Subdivision Name | Tretbaugh Heights Add |
| Full Baths | 1 |
| Directions | 90TH ST TO BEARD NORTH TO 89TH |
| City | Bloomington |
| High School District | Bloomington |
| Zoning Description | Residential-Single Family |
| Lot Size Units | Acres |
| Property Attached Y/N | No |
| Land Lease Y/N | No |
| Tax Annual Amount | 4781 |
| Additional Parcels Y/N | No |
| Standard Status | Active |
| Lender Owned | No |
| PostalCity | Bloomington |
Interior Features
| Basement | Full,Partially Finished |
|---|---|
| Total Fireplaces | 1 |
| Fireplace Features | Living Room |
| Basement (Y/N) | Yes |
| Fireplace Y/N | Yes |
| Above Grade Finished Area | 1056 |
| 3/4 Baths | 1 |
| Total Bedrooms | 2 |
| Below Grade Finished Area | 950 |
| Total Baths | 2 |
| Fuel | Natural Gas |
| Garage Square Feet | 576 |
Exterior Features
| Parking Features | Attached Garage,Garage Door Opener |
|---|---|
| Water Source | City Water/Connected |
| Lot Size Area | 0.3 |
| Building Area Total | 2112 |
| Lot Dimensions | 129'x107'x102'x40'x94' |
| Waterfront Y/N | No |
| Foundation Area | 1056 |
| Road Frontage Type | City Street |
Amenities
- Foreclosure
- Views
- Short Sale
- New Construction
- Adult 55+
- Lease To Own
- No HOA Fees
- Furnished
- Primary On Main
- Air Conditioning
- Seller Finance
- Green
- Fixer Upper
- Horse
- Golf
- Fireplace
- Deck
- Garage
- Basement
- Pool
Property vs Single Family Average in 55431
Price
Taxes
Year Built

