
Views






























Address
238 Broadway Avenue N, Wayzata, MN
Price
$ 1,825,000
Property Attributes
- ID#7146615
- TypeSingle Family
- Listing Status Active
- CountyHENNEPIN
- CityWayzata
- AreaWayzata Rev
- NeighborhoodWayzata Rev
- Zip55391
- StyleSingle Family
- Year Built2006
- Taxes$ 20958
- Price$ 1,825,000
- Bedrooms4
- Full Bathrooms3
- Half Bathrooms1
- Sqr Footage3792
- Lot Size0.25 Acres
Data Source:
Northstar MLS (NSTAR)
Property Description
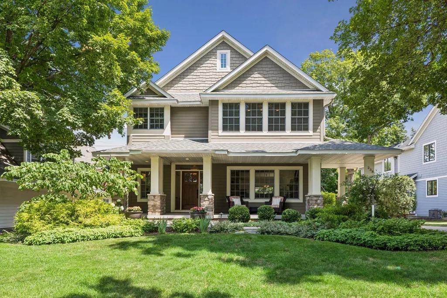
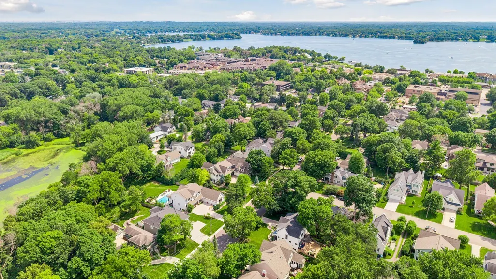
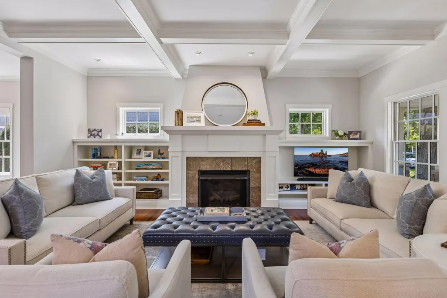
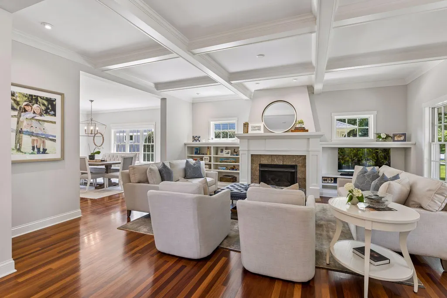
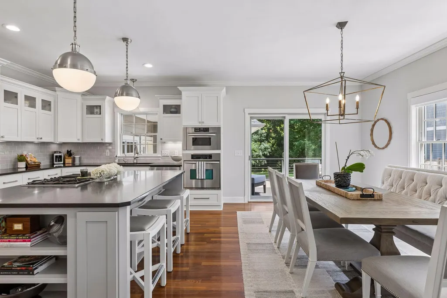
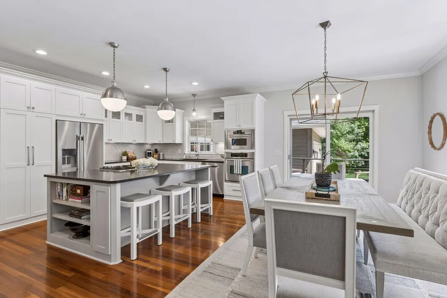
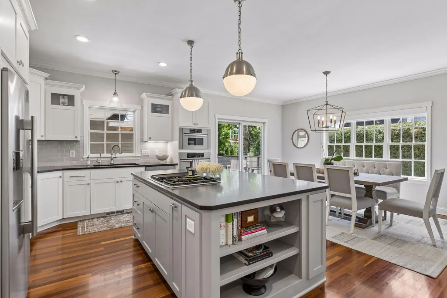
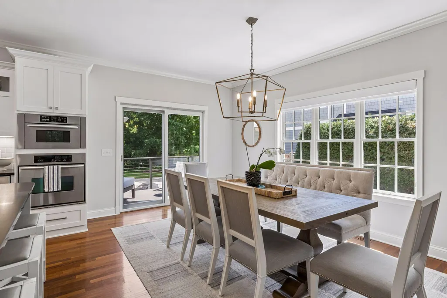
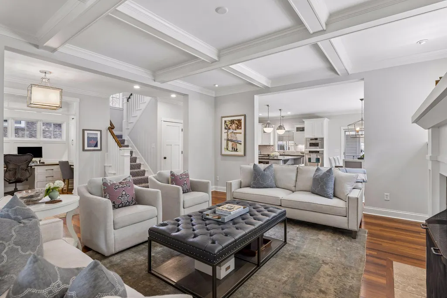
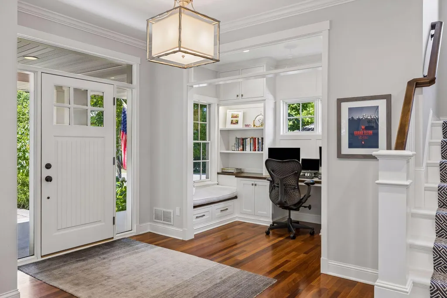
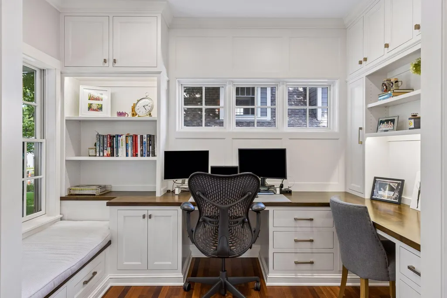
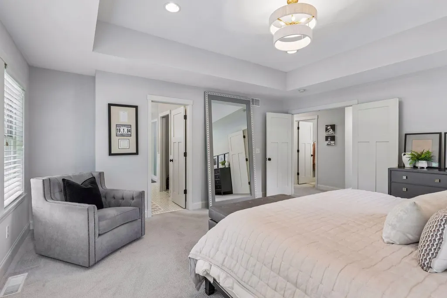
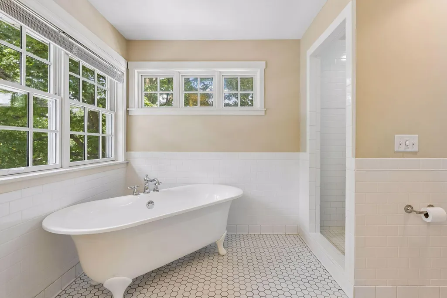
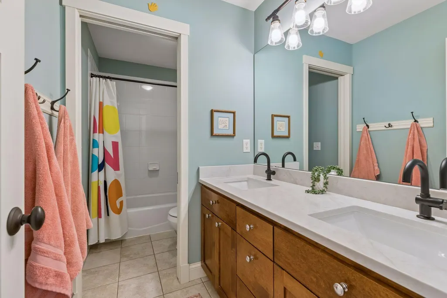
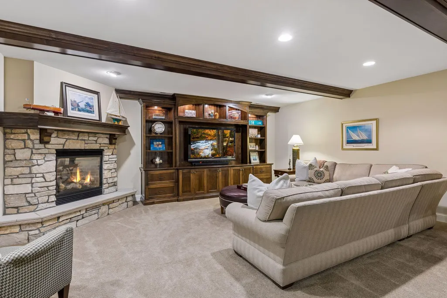
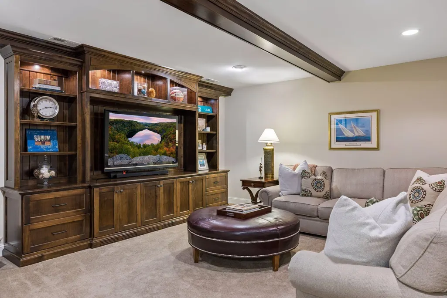
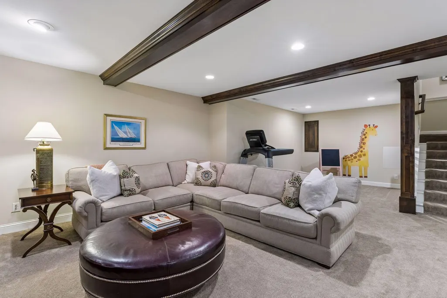
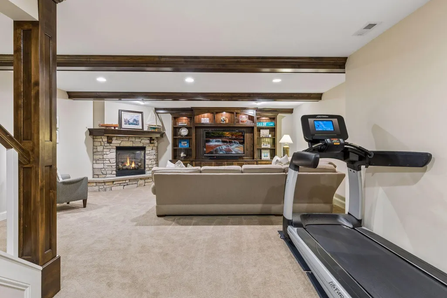
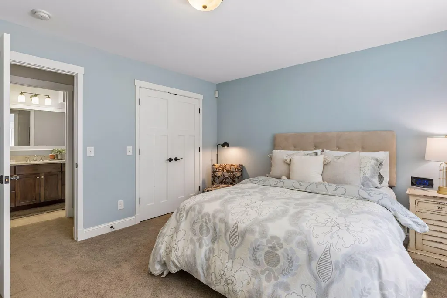
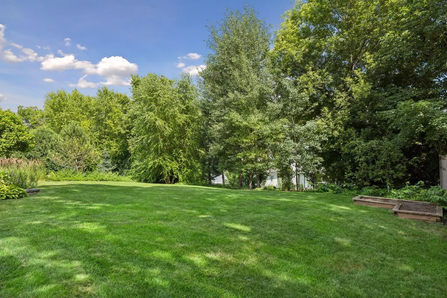
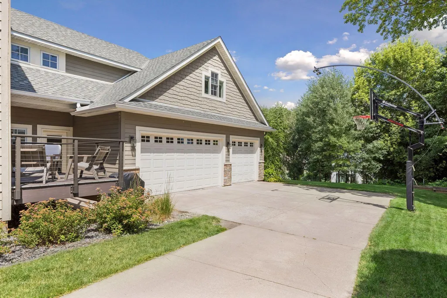
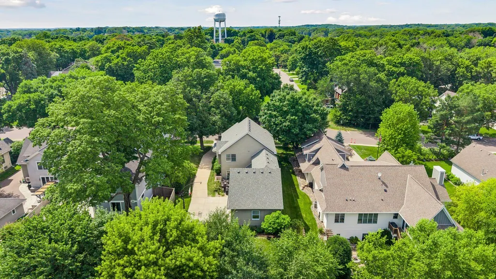
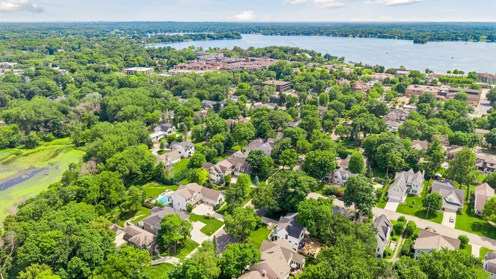
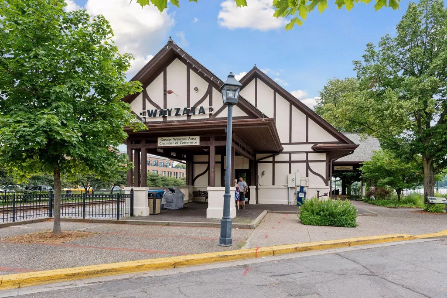
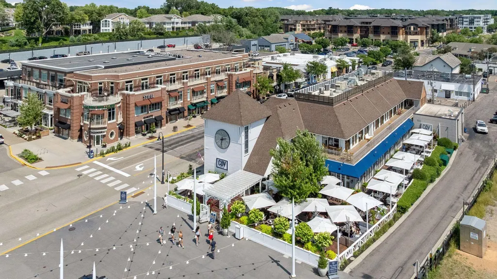
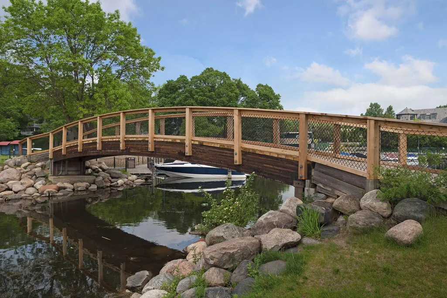
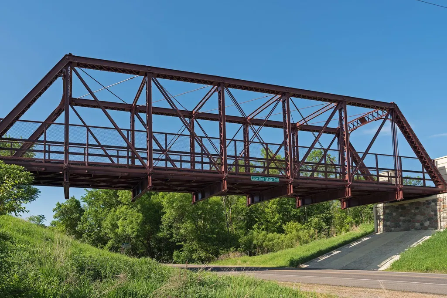
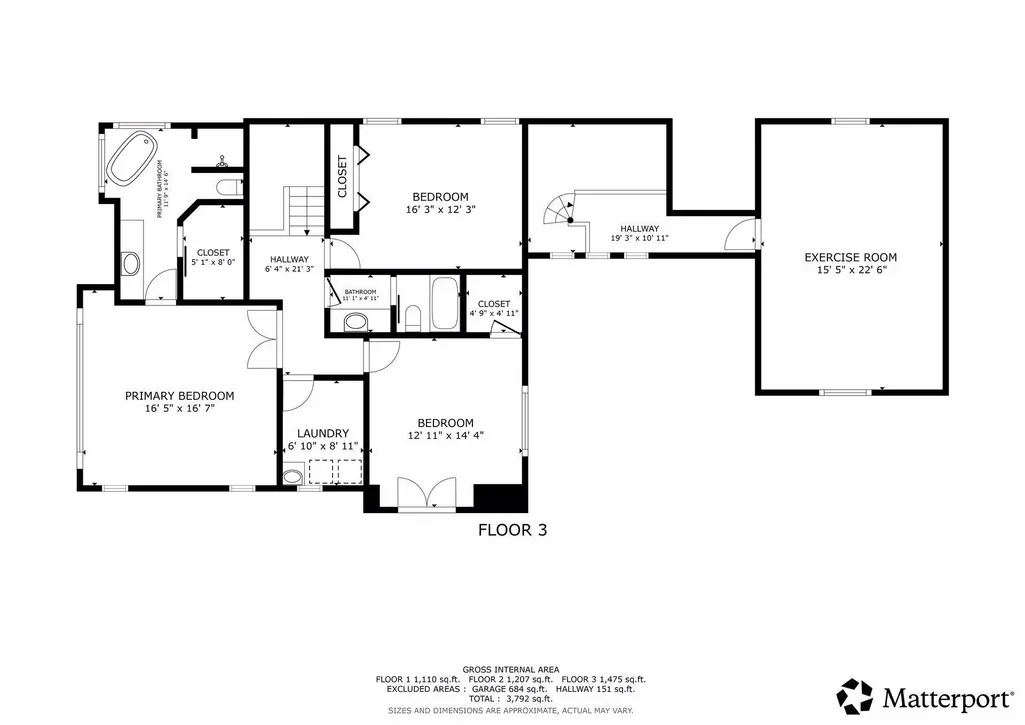
Classic architecture blends seamlessly with elevated finishes, custom built-ins, and thoughtfully designed details to create a home that offers timeless charm nestled in the heart of the village of Wayzata! The front porch welcomes you to this stunning two-story home in an unbeatable location - just blocks from Lake Minnetonka, the Panoway, and an array of acclaimed restaurants and boutiques! The open and inviting main level is designed for both everyday living and entertaining. The refreshed spacious kitchen features white cabinetry, large center island with additional storage, quartz countertops, stainless steel appliances, and an upgraded lighting package. A main-level pocket office provides the perfect work-from-home space, complete with built-ins and a charming window seat. The expansive living room showcases beautiful millwork, custom built-ins and flows effortlessly into the dining area, with access to the deck and backyard beyond. The breezeway connecting the home to the garage serves as an ideal mudroom, featuring built-in lockers and abundant storage. A private staircase leads to a bonus room, creating the perfect workout studio, hobby space, or private retreat for all ages. Hardwood floors extend throughout the entire main level. The upper level features three bedrooms and a convenient full laundry room. The spacious primary suite offers a tray-vault ceiling, a large walk-in closet, and a beautifully appointed ensuite bath with dual vanities, a soaking tub, and a separate shower. Both upper-level bathrooms have been updated with elevated quartz countertops. One of the secondary bedrooms features a charming Juliet balcony overlooking the vibrant neighborhood and nearby attractions. The finished lower level is equally inviting, offering a flexible workout or game area, a cozy family room with custom built-ins, abundant storage, and a corner gas fireplace. An adorable Dutch door opens to a whimsical play space tucked beneath the stairs. A fourth bedroom, full bathroom, walk-in closet, and additional storage complete the lower level. Outside, enjoy a beautifully landscaped backyard with mature trees, peaceful pond views, and plenty of room to relax or entertain. Located in one of the Twin Cities most desirable neighborhoods, close to the Luce Line trail, Klapprich Park and all Wayzata has to offer!
| Price History | |
|---|---|
| 9/18/2026 | Listed $1,825,000 |
General Features
| Living Area | 3792 |
|---|---|
| Sewer | City Sewer/Connected |
| Heating | Forced Air |
| Cooling | Central Air,Ductless Mini-Split |
| Roof | Age 8 Years or Less,Asphalt,Pitched |
| Appliances | Cooktop,Dishwasher,Disposal,Dryer,Microwave,Refrigerator,Wall Oven,Washer |
| Garage Spaces | 3 |
| Pool Features | None |
| Construction Materials | Block |
| Year Built | 2006 |
| Electric | Circuit Breakers |
| Levels | Two |
| Property Subtype | Single Family |
| Tax Year | 2026 |
| Accessibility | None |
| County | Hennepin |
| New Construction | No |
| Property Type | Residential |
| HOA | No |
| Contingency | None |
| Subdivision Name | Wayzata Rev |
| Full Baths | 2 |
| Directions | 101 South to Wayzata Blvd W to Broadway |
| City | Wayzata |
| High School District | Wayzata |
| Zoning Description | Residential-Single Family |
| Lot Size Units | Acres |
| Property Attached Y/N | No |
| Land Lease Y/N | No |
| Tax Annual Amount | 20958 |
| Additional Parcels Y/N | No |
| Virtual Tour | https://tours.spacecrafting.com/n3d-5hbwdc |
| Standard Status | Active |
| Lender Owned | No |
| Amenities Unit | Deck,Exercise Room,Hardwood Floors,Kitchen Center Island,Kitchen Window,Primary Bedroom Walk-In Closet,Natural Woodwork,Patio,Paneled Doors,Porch,In-Ground Sprinkler,Tile Floors,Washer/Dryer Hookup,W |
| PostalCity | Wayzata |
Interior Features
| Basement | Crawl Space,Drain Tiled,Egress Window(s),Finished,Full,Storage Space |
|---|---|
| Total Fireplaces | 2 |
| Fireplace Features | Family Room,Gas,Living Room |
| Basement (Y/N) | Yes |
| Fireplace Y/N | Yes |
| Above Grade Finished Area | 2682 |
| Half Baths | 1 |
| 3/4 Baths | 1 |
| Laundry Features | Gas Dryer Hookup,Laundry Room,Upper Level,Washer Hookup |
| Total Bedrooms | 4 |
| Below Grade Finished Area | 1110 |
| Total Baths | 4 |
| Bath Desc | 3/4 Basement,Double Sink,Bathroom Ensuite,Full Primary,Private Primary,Main Floor 1/2 Bath,Separate Tub & Shower,Upper Level Full Bath,Walk-In Shower Stall |
| Dining Room Description | Breakfast Area,Separate/Formal Dining Room |
| Fuel | Natural Gas |
| Garage Dimensions | 31x22 |
| Garage Square Feet | 684 |
Exterior Features
| Parking Features | Attached Garage,Concrete,Garage Door Opener,Insulated Garage |
|---|---|
| Lot Features | Tree Coverage - Medium |
| Water Source | City Water/Connected |
| Lot Size Area | 0.25 |
| Building Area Total | 4014 |
| Lot Dimensions | 66x164x66x164 |
| Waterfront Y/N | No |
| Foundation Area | 1332 |
| Road Frontage Type | City Street,Curbs,Paved Streets,Sidewalks |
| Road Responsibility | Public Maintained Road |
Amenities
- Foreclosure
- Views
- Short Sale
- New Construction
- Adult 55+
- Lease To Own
- No HOA Fees
- Furnished
- Primary On Main
- Air Conditioning
- Seller Finance
- Green
- Fixer Upper
- Horse
- Golf
- Fireplace
- Deck
- Garage
- Basement
- Pool
Property vs Single Family Average in 55391
Price
Taxes
Year Built
Visits
In The Neighborhood
Wayzata
$ 3,100,000
721 Rice Street E
Wayzata, MN 55391
- Type
- Single Family
- Size
- 5,853 SqFt
- Rooms
- 4 Beds + 3.5 Baths
 Lakes Sotheby's International Realty
Waterfront
Wayzata
$ 3,195,000
150 Broadway Avenue S # 3c
Wayzata, MN 55391
- Type
- Single Family
- Size
- 2,350 SqFt
- Rooms
- 2 Beds + 2.5 Baths
Coldwell Banker Realty
Waterfront
Wayzata
$ 2,695,000
150 Broadway Avenue S # 2a
Wayzata, MN 55391
- Type
- Single Family
- Size
- 2,246 SqFt
- Rooms
- 2 Beds + 2.5 Baths
Coldwell Banker Realty
Waterfront
Wayzata
$ 2,895,000
150 Broadway Avenue S # 2b
Wayzata, MN 55391
- Type
- Single Family
- Size
- 2,246 SqFt
- Rooms
- 2 Beds + 2.5 Baths
Coldwell Banker Realty
