
Price Reduction - Primary on Main








Address
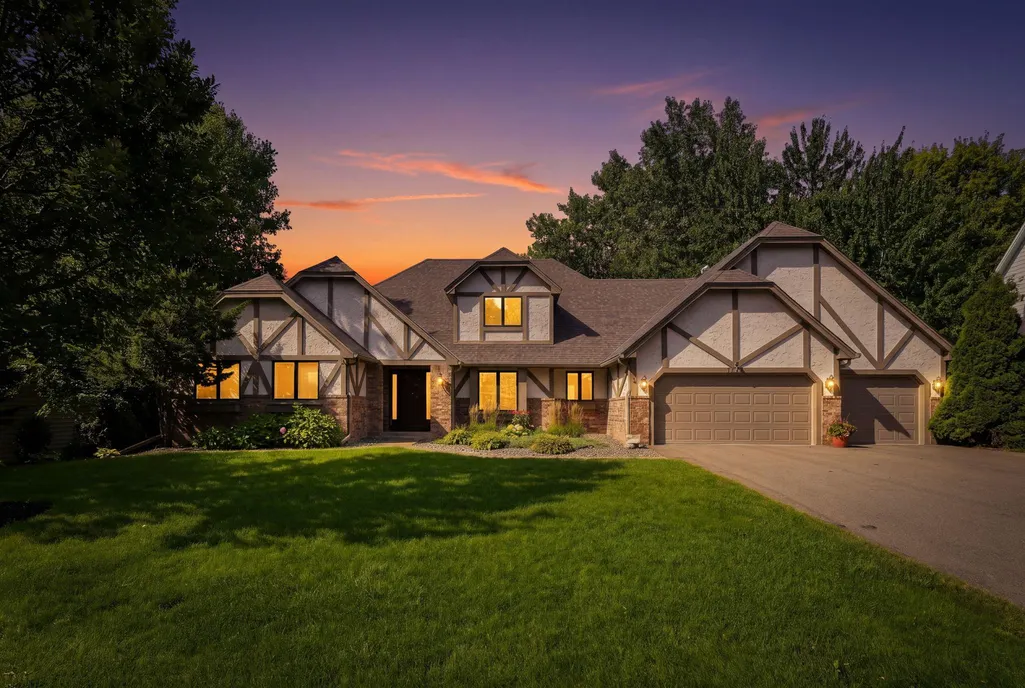
1316 Summit Oaks Drive, Burnsville, MN
Price
$ 699,900
Property Attributes
- ID#7137342
- TypeSingle Family
- Listing Status Active
- CountyDAKOTA
- CityBurnsville
- AreaSummit Oaks
- NeighborhoodSummit Oaks
- Zip55337
- StyleSingle Family
- Year Built1988
- Taxes$ 9362
- Price$ 699,900
- Bedrooms5
- Full Bathrooms3
- Half Bathrooms1
- Sqr Footage4646
- Lot Size0.38 Acres
Data Source:
Northstar MLS (NSTAR)
Property Description
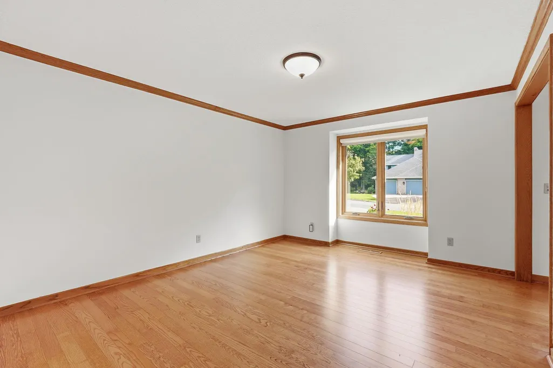
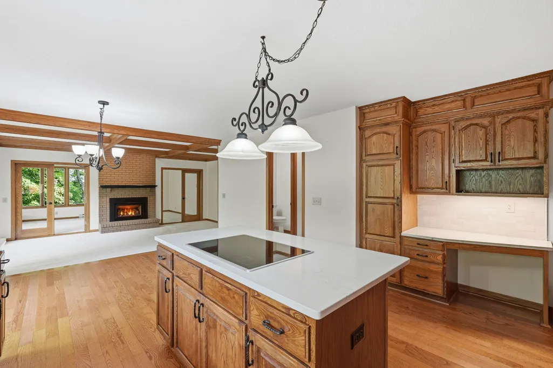
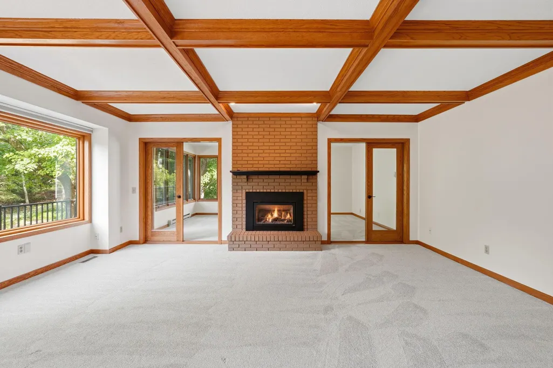
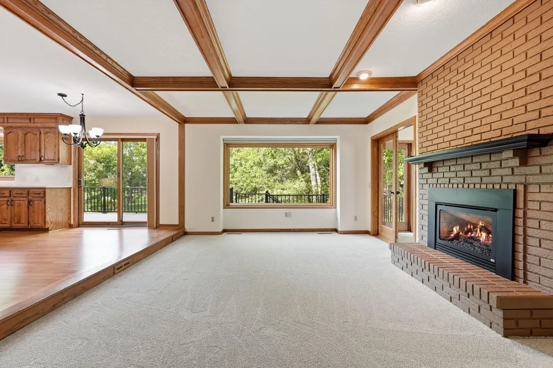
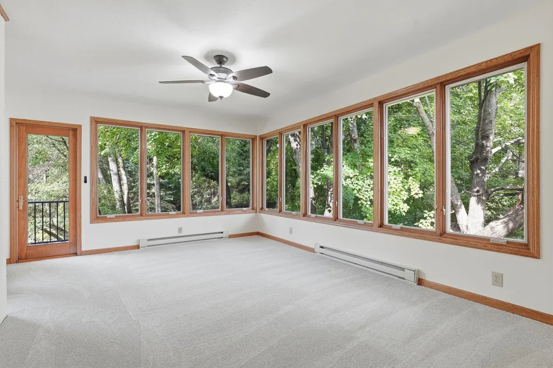
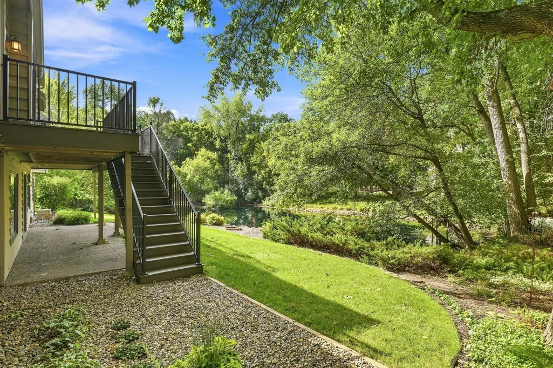
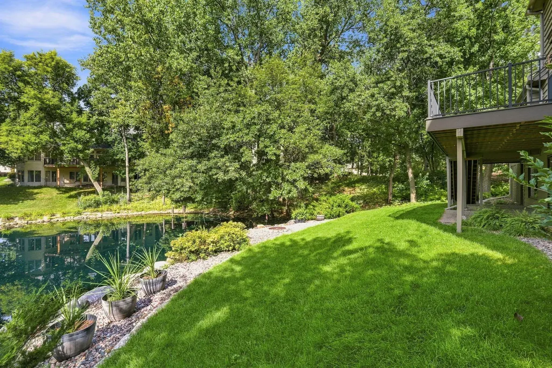
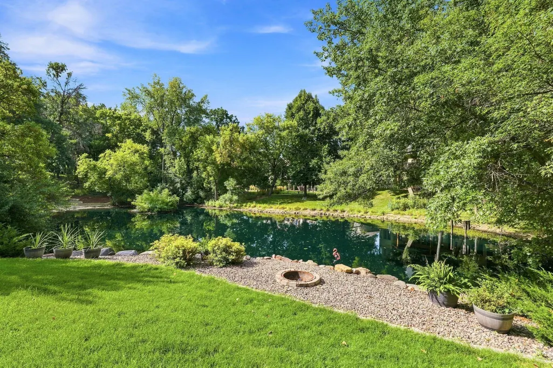
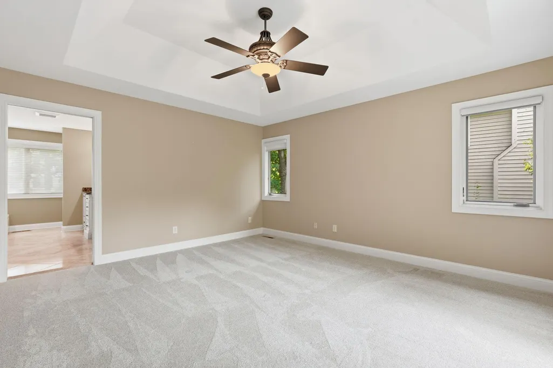
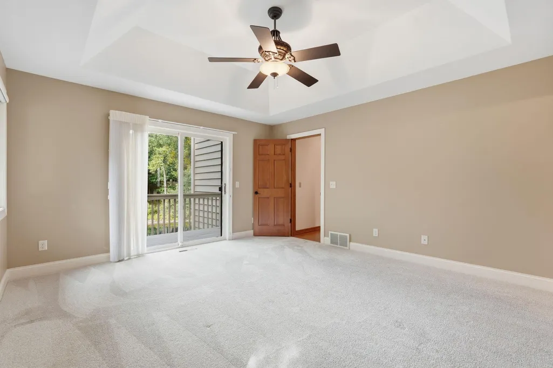
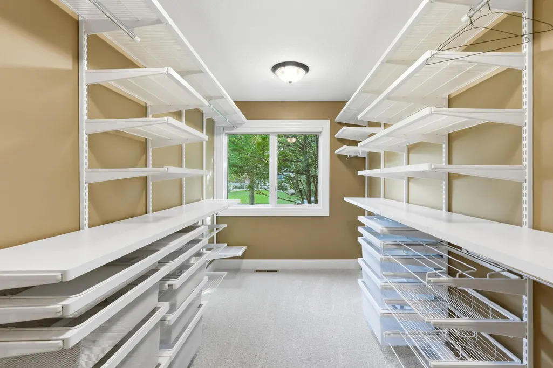
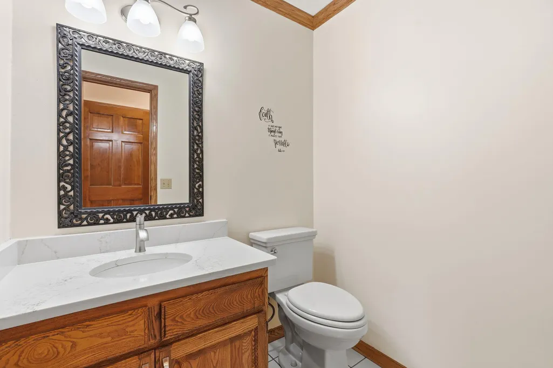
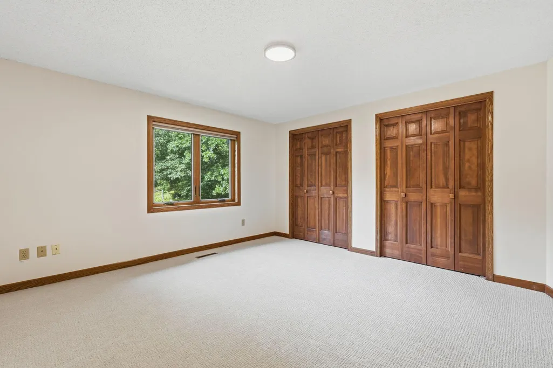
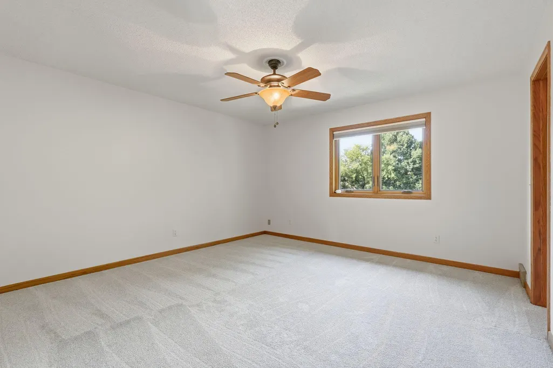
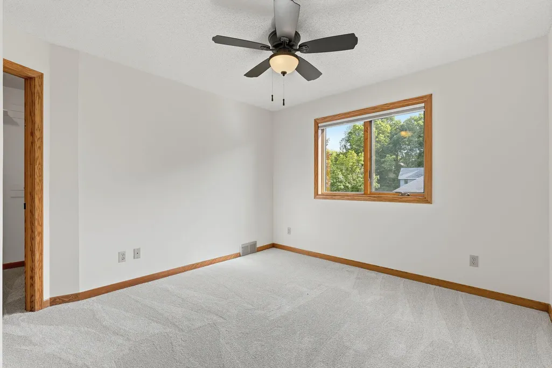
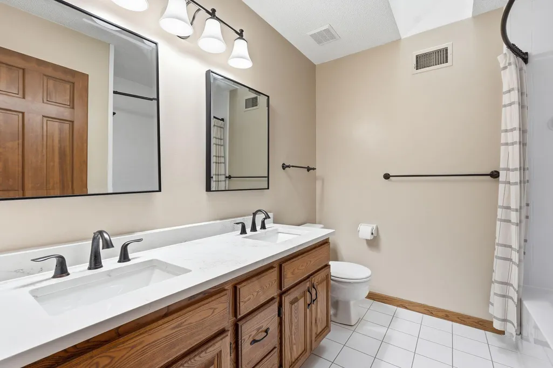
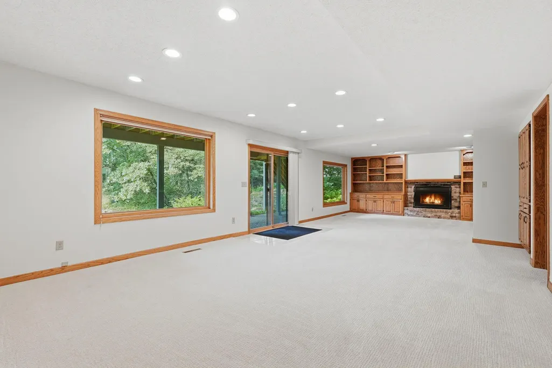
Incredible property with over $200K in updates! This beautiful home in sought-after Summit Oaks is a must-see and even better in person. Photography does not do it justice! Featuring over 4,600 sq. ft., the care and quality of this home shine throughout, with a thoughtfully designed layout ready to accommodate all your needs. The stunning MAIN FLOOR PRIMARY SUITE features a completely renovated primary bath and custom closet, offering luxury from the custom cabinetry and tile work to the huge shower and soaking tub, all complemented by heated travertine floors. With five bedrooms, four baths, and multiple living and entertainment areas, the interior is designed to be both elegant and inviting. Hardwood flooring and exposed beams add warmth and character, while two gas fireplaces and large windows fill the home with natural light. The updated kitchen with newer stainless steel appliances and quartz countertops is the heart of the home, opening to the adjoining family room and lovely four-season sunroom. Head downstairs to the finished walkout lower level, featuring large recreation and game room areas, a wet bar, and an impressive exercise room. Enjoy true peace of mind with new Andersen windows, an architectural shingle roof, maintenance-free deck, updated kitchen and baths, and fresh carpet and interior paint throughout. The privacy and serenity of this beautiful setting will make you feel like you’re on vacation, yet the outstanding location offers ISD 196 schools and easy access to shops, restaurants, parks, medical facilities, both downtowns, the airport, and Mall of America. Welcome Home!
| Price History | |
|---|---|
| 9/2/2026 | Listed $725,000 |
| 9/18/2026 | 4$699,900 |
General Features
| Living Area | 4646 |
|---|---|
| Sewer | City Sewer - In Street |
| Heating | Forced Air |
| Cooling | Central Air |
| Roof | Age 8 Years or Less,Architectural Shingle |
| Appliances | Cooktop,Dishwasher,Disposal,Dryer,Humidifier,Gas Water Heater,Water Filtration System,Microwave,Refrigerator,Stainless Steel Appliances,Wall Oven,Washer,Water Softener Owned |
| HOA Fee | 200 |
| Garage Spaces | 3 |
| Association Fee Includes | Other |
| Pool Features | None |
| Construction Materials | Block |
| Year Built | 1988 |
| Levels | Two |
| Property Subtype | Single Family |
| Tax Year | 2026 |
| Waterfront Features | Pond |
| Accessibility | None |
| Assoc Fee Paid Per | Annually |
| County | Dakota |
| New Construction | No |
| Property Type | Residential |
| HOA | Yes |
| Contingency | None |
| Subdivision Name | Summit Oaks |
| Full Baths | 2 |
| Directions | From 35E/W - head east on CR42,to next light after CR11. Turn right/north onto Summit Oaks Drive,continue past stop sign. Home will be on right. |
| City | Burnsville |
| Association Name | Summit Oaks HOA |
| High School District | Rosemount-Apple Valley-Eagan |
| Zoning Description | Residential-Single Family |
| Lot Size Units | Acres |
| Property Attached Y/N | No |
| Land Lease Y/N | No |
| Tax Annual Amount | 9362 |
| Additional Parcels Y/N | No |
| Standard Status | Active |
| Lender Owned | No |
| Amenities Unit | Cable,Ceiling Fan(s),Deck,Exercise Room,Hardwood Floors,Kitchen Center Island,Kitchen Window,Primary Bedroom Walk-In Closet,Main Floor Primary Bedroom,Natural Woodwork,Paneled Doors,Skylight,In-Groun |
| PostalCity | Burnsville |
Interior Features
| Basement | Block,Drain Tiled,Finished,Full,Sump Basket,Sump Pump,Walkout |
|---|---|
| Total Fireplaces | 2 |
| Fireplace Features | Amusement Room,Brick,Circulating,Family Room,Full Masonry,Gas,Insert |
| Basement (Y/N) | Yes |
| Fireplace Y/N | Yes |
| Above Grade Finished Area | 3000 |
| Half Baths | 1 |
| 3/4 Baths | 1 |
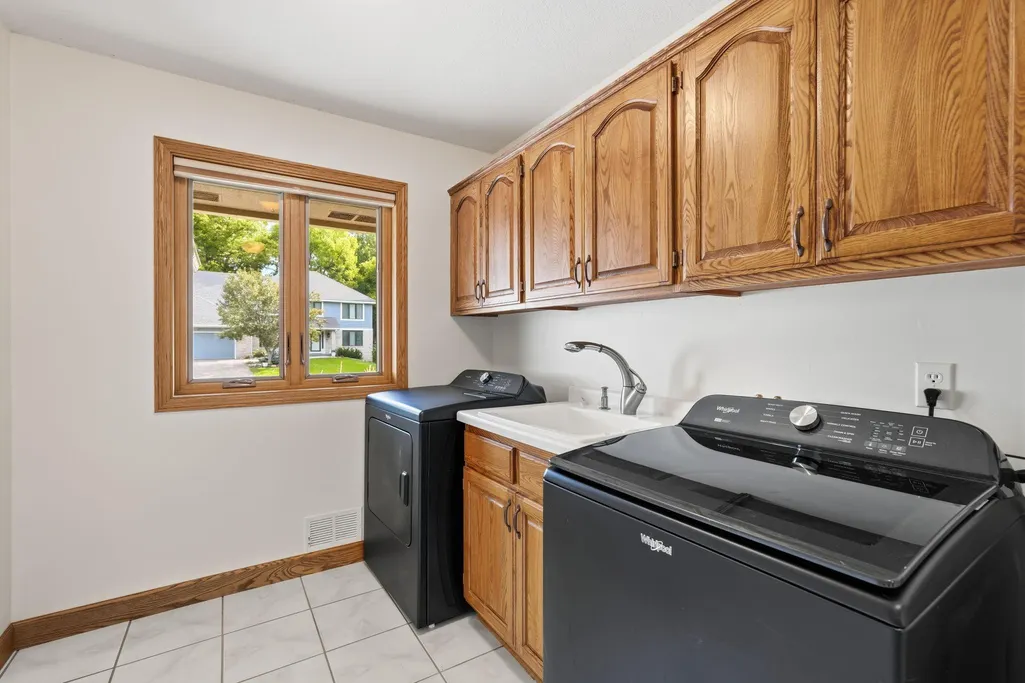
| Laundry Features | Gas Dryer Hookup,Laundry Room,Main Level,Sink,In Unit,Washer Hookup |
| Total Bedrooms | 5 |
| Below Grade Finished Area | 1646 |
| Total Baths | 4 |
| Bath Desc | 3/4 Basement,Double Sink,Bathroom Ensuite,Full Primary,Private Primary,Main Floor 1/2 Bath,Separate Tub & Shower,Upper Level Full Bath,Jetted Tub,Walk-In Shower Stall |
| Dining Room Description | Eat In Kitchen,Separate/Formal Dining Room |
| Foundation Dimensions | 65x28 |
| Fuel | Natural Gas |
| Garage Dimensions | 32x21 |
| Garage Door Width | 7 |
| Garage Square Feet | 682 |
Exterior Features
| Parking Features | Attached Garage,Asphalt,Garage Door Opener,Insulated Garage |
|---|---|
| Lot Features | Tree Coverage - Medium,Underground Utilities |
| Water Source | City Water - In Street |
| Lot Size Area | 0.38 |
| Building Area Total | 4806 |
| Lot Dimensions | 100x172x115x143 |
| Waterfront Y/N | No |
| Foundation Area | 1806 |
| Road Frontage Type | Curbs,Paved Streets,Street Lights,Storm Sewer |
| Road Responsibility | Public Maintained Road |
Amenities
- Foreclosure
- Views
- Short Sale
- New Construction
- Adult 55+
- Lease To Own
- No HOA Fees
- Furnished
- Primary On Main
- Air Conditioning
- Seller Finance
- Green
- Fixer Upper
- Horse
- Golf
- Fireplace
- Deck
- Garage
- Basement
- Pool
Property vs Single Family Average in 55337
Price
Taxes
Year Built
Visits
 The data relating to real estate for sale on this web site comes in part from the Broker Reciprocity Program of the Regional Multiple Listing Service of Minnesota, Inc. Real estate listings held by brokerage firms other than Welu Home Team -Athena Realty + are marked with the Broker Reciprocity logo or the Broker Reciprocity thumbnail logo (little black
house) and detailed information about them includes the name of the listing brokers.
The data relating to real estate for sale on this web site comes in part from the Broker Reciprocity Program of the Regional Multiple Listing Service of Minnesota, Inc. Real estate listings held by brokerage firms other than Welu Home Team -Athena Realty + are marked with the Broker Reciprocity logo or the Broker Reciprocity thumbnail logo (little black
house) and detailed information about them includes the name of the listing brokers.
