
Address
Not Disclosed, Lakeville, MN
Price
$ 886,484
Property Attributes
- ID#7120059
- TypeSingle Family
- Listing Status Active
- CountyDAKOTA
- CityLakeville
- AreaPheasant Run 7th Addition
- NeighborhoodPheasant Run Of Lakeville Seventh Add
- Zip55044
- StyleSingle Family
- Year Built2027
- Taxes$ 1828
- Price$ 886,484
- Bedrooms6
- Full Bathrooms5
- Half Bathrooms0
- Sqr Footage4631
- Lot Size0.19 Acres
Data Source:
Northstar MLS (NSTAR)
Property Description
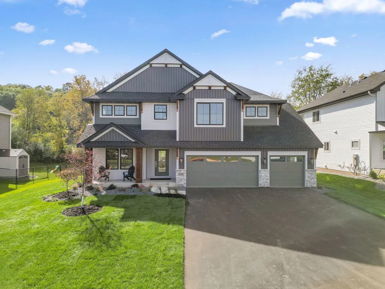
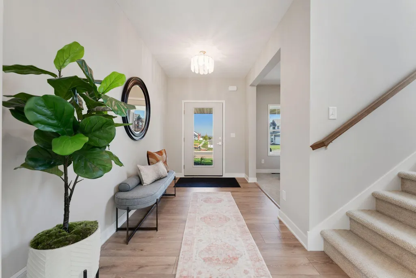
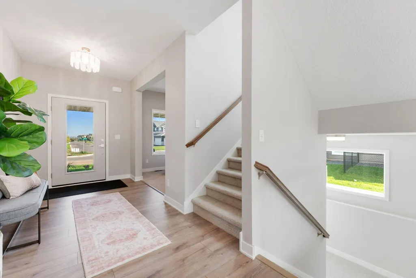
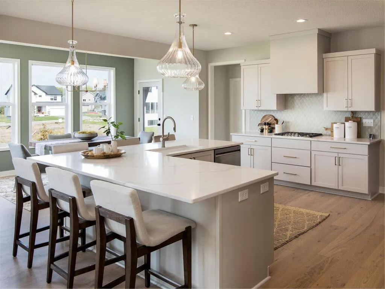
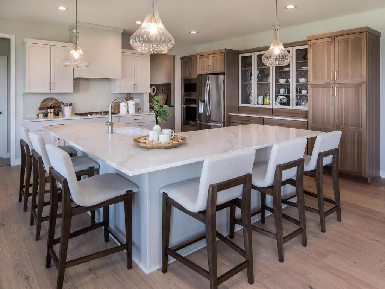
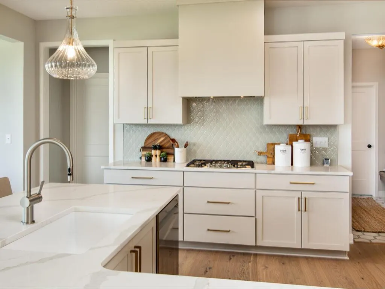
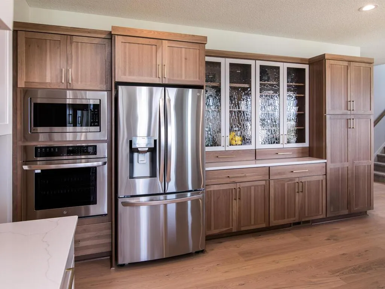
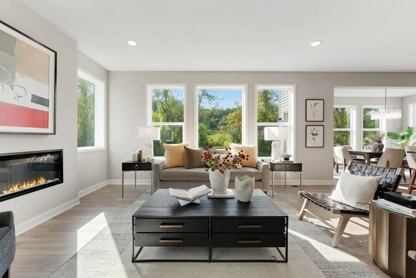
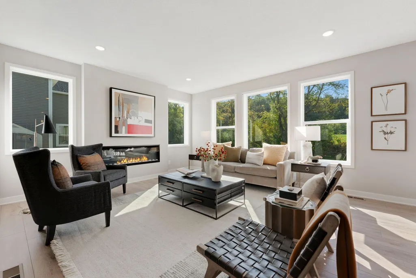
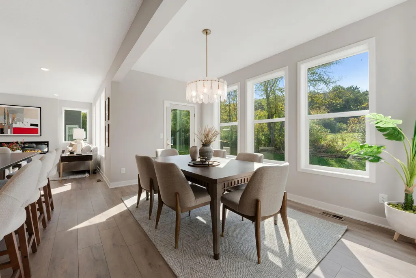
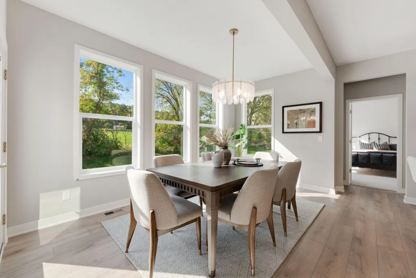
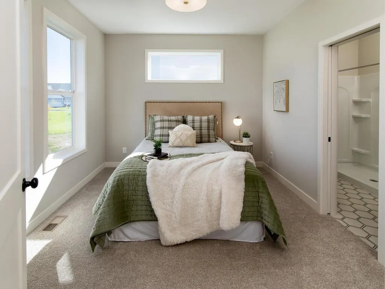
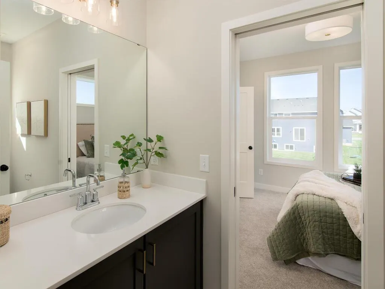
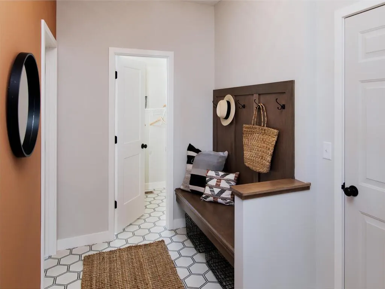
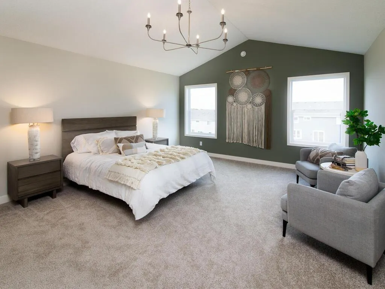
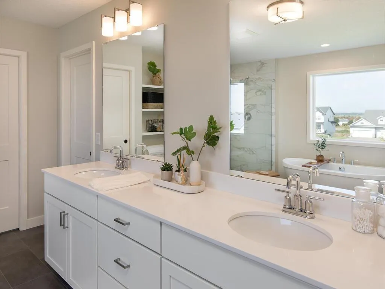
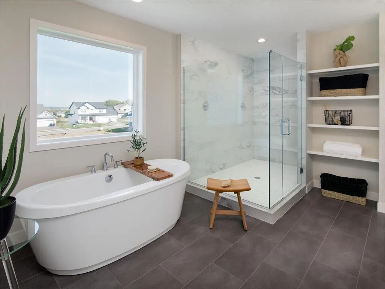
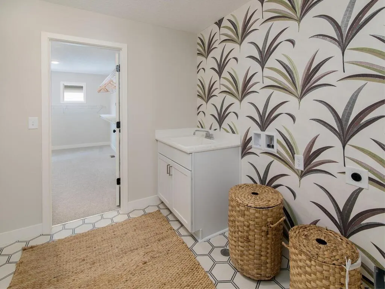
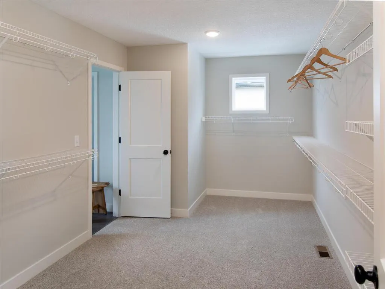
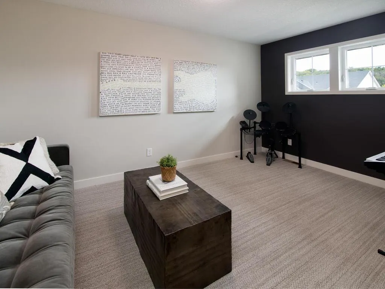
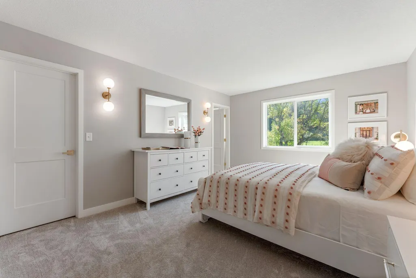
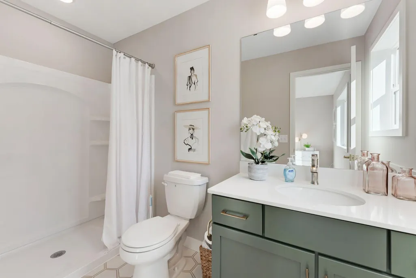
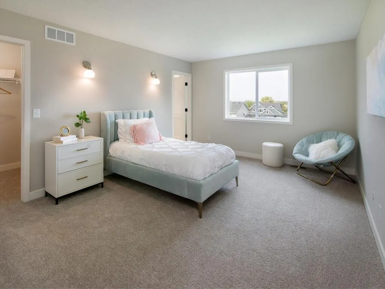
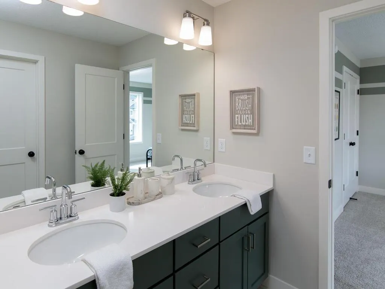
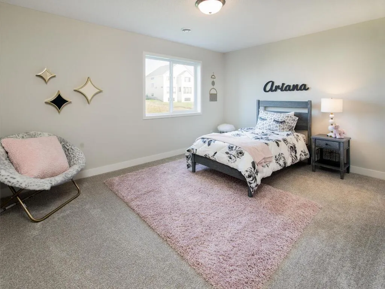
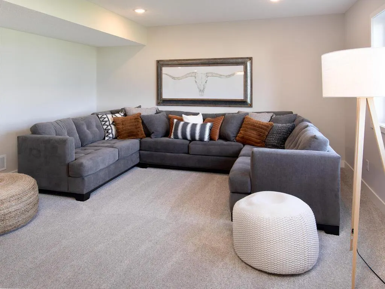
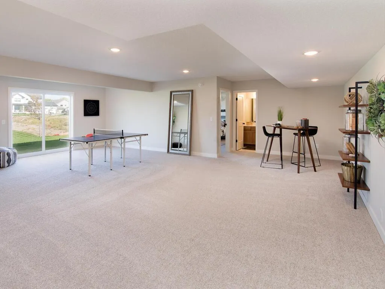
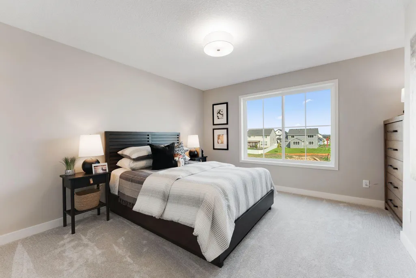
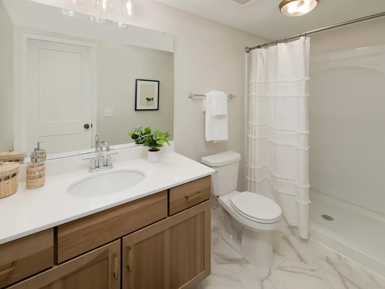
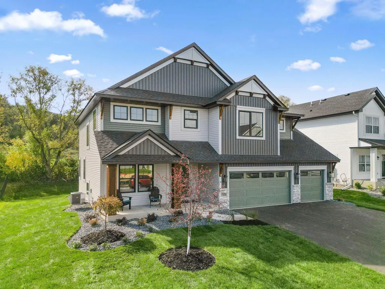
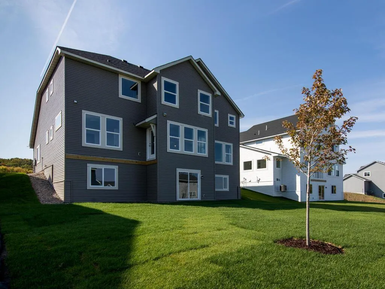
Welcome to the Bradford floor plan by Keyland Homes, where upscale executive living meets a highly functional design. This stunning 6-bedroom, 5-bathroom residence features high-end finishes and an open-concept layout bathed in natural light from expansive windows. The gourmet kitchen serves as the heart of the main level, boasting premium cabinetry and a massive center island perfect for hosting. A main-floor guest suite and flexible den offer ideal spaces for remote work or multi-generational living. Upstairs, the primary suite is a true sanctuary, complete with a spa-inspired bath, soaking tub, and an oversized walk-in closet. The fully finished lower level expands your living space with a comfortable family room and an additional bedroom suite, perfect for entertaining guests.
| Price History | |
|---|---|
| 8/2/2026 | Listed $886,484 |
General Features
| Living Area | 4631 |
|---|---|
| Sewer | City Sewer/Connected |
| Heating | Forced Air,Fireplace(s) |
| Cooling | Central Air |
| Roof | Age 8 Years or Less |
| Appliances | Air-To-Air Exchanger,Chandelier,Dishwasher,Disposal,ENERGY STAR Qualified Appliances,Microwave,Refrigerator,Stainless Steel Appliances,Water Softener Owned |
| Garage Spaces | 3 |
| Construction Materials | Block,Post and Beam,Brick,Concrete,Frame,ICFs (Insulated Concrete Forms),Steel Siding,Stone |
| Year Built | 2027 |
| Electric | 200+ Amp Service |
| Levels | Two |
| Property Subtype | Single Family |
| Tax Year | 2026 |
| Accessibility | None |
| County | Dakota |
| New Construction | No |
| Property Type | Residential |
| HOA | No |
| Contingency | None |
| Subdivision Name | Pheasant Run Of Lakeville Seventh Add |
| Full Baths | 2 |
| Directions | Go South on Pilot Knob to 179th(left) to Embers Ave (left) to 176th Street W(left) to home on right. |
| City | Lakeville |
| High School District | Farmington |
| Zoning Description | Residential-Single Family |
| Lot Size Units | Acres |
| Property Attached Y/N | No |
| Land Lease Y/N | No |
| Tax Annual Amount | 1828 |
| Additional Parcels Y/N | No |
| Builder Name | KEY LAND HOMES |
| Standard Status | Active |
| Lender Owned | No |
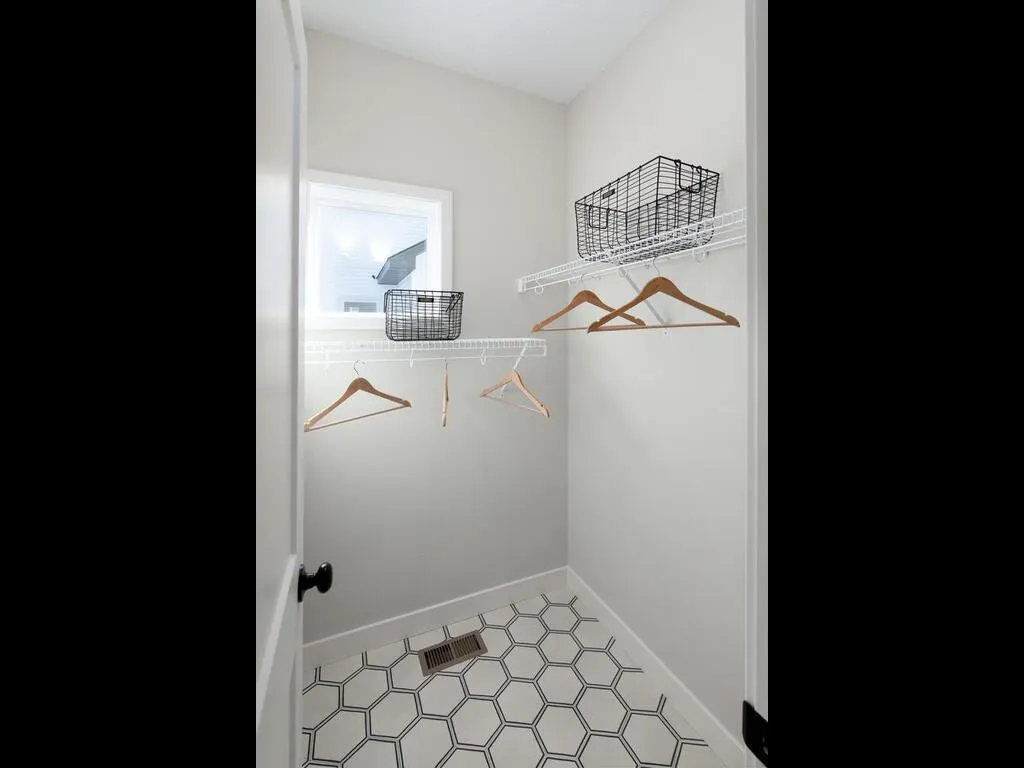
| Amenities Unit | Kitchen Center Island,Primary Bedroom Walk-In Closet,Patio,Washer/Dryer Hookup,Walk-In Closet |
| Community Name | Pheasant Run 7th Addition |
| PostalCity | Lakeville |
Interior Features
| Basement | Finished,Storage Space,Sump Basket,Sump Pump,Walkout |
|---|---|
| Total Fireplaces | 1 |
| Basement (Y/N) | Yes |
| Fireplace Y/N | Yes |
| Above Grade Finished Area | 3463 |
| 3/4 Baths | 3 |
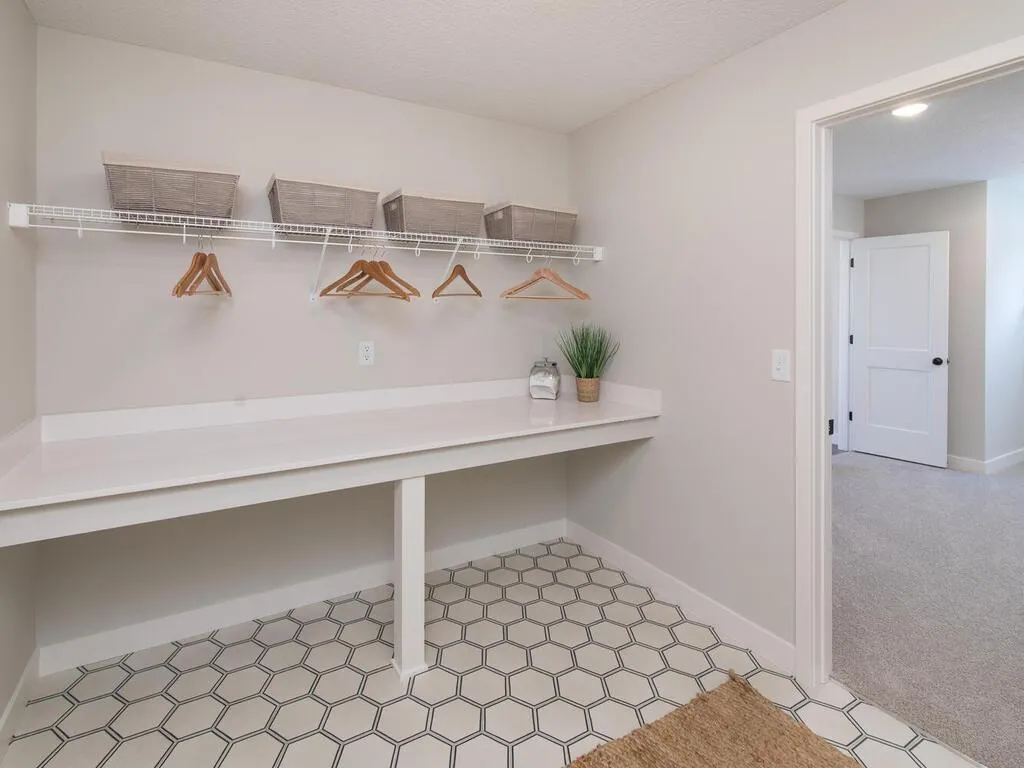
| Laundry Features | Electric Dryer Hookup,Laundry Room,Sink,Upper Level,Washer Hookup |
| Total Bedrooms | 6 |
| Below Grade Finished Area | 1168 |
| Total Baths | 5 |
| Bath Desc | Full Jack & Jill,Private Primary,Main Floor 3/4 Bath,Upper Level 3/4 Bath,Upper Level Full Bath |
| Dining Room Description | Eat In Kitchen,Informal Dining Room,Kitchen/Dining Room,Living/Dining Room |
| Fuel | Natural Gas |
| Garage Dimensions | 30x22 |
| Garage Door Width | 7 |
| Garage Square Feet | 660 |
Exterior Features
| Parking Features | Attached Garage |
|---|---|
| Water Source | City Water/Connected |
| Lot Size Area | 0.19 |
| Building Area Total | 4631 |
| Lot Dimensions | 70x120x70x120 |
| Waterfront Y/N | No |
| Foundation Area | 1480 |
| Road Frontage Type | City Street |
| Road Responsibility | Public Maintained Road |
Amenities
- Foreclosure
- Views
- Short Sale
- New Construction
- Adult 55+
- Lease To Own
- No HOA Fees
- Furnished
- Primary On Main
- Air Conditioning
- Seller Finance
- Green
- Fixer Upper
- Horse
- Golf
- Fireplace
- Deck
- Garage
- Basement
- Pool
Property vs Single Family Average in 55044
Price
Taxes
Year Built
Visits
In The Neighborhood
New Construction
Lakeville
$ 538,000
17762 Empire Trail
Lakeville, MN 55044
- Type
- Single Family
- Size
- 2,707 SqFt
- Rooms
- 5 Beds + 3 Baths
 Re/Max Advantage Plus
Viewed
Lakeville
$ 699,615
Lakeville, MN 55044
- Type
- Single Family
- Size
- 2,790 SqFt
- Rooms
- 5 Beds + 3 Baths
Keyland Realty, LLC
Lakeville
$ 781,100
5924 177th Street W
Lakeville, MN 55044
- Type
- Single Family
- Size
- 3,927 SqFt
- Rooms
- 6 Beds + 4.5 Baths
Keyland Realty, LLC
Lakeville
$ 544,900
17763 Empire Trail
Lakeville, MN 55044
- Type
- Single Family
- Size
- 2,083 SqFt
- Rooms
- 5 Beds + 3 Baths
Level-One Realty
Reduced
Lakeville
$ 519,999
17703 Empire Trail
Lakeville, MN 55044
- Type
- Single Family
- Size
- 2,433 SqFt
- Rooms
- 6 Beds + 3 Baths
Level-One Realty
Reduced
Lakeville
$ 535,900
5408 176th Street W
Lakeville, MN 55044
- Type
- Single Family
- Size
- 1,830 SqFt
- Rooms
- 3 Beds + 2 Baths
Keller Williams Realty Integrity Lakes
