
Waterfront















Address
17558 George Moran Drive, Eden Prairie, MN
Price
$ 1,600,000
Property Attributes
- ID#7034826
- TypeSingle Family
- Listing Status Active
- CountyHENNEPIN
- CityEden Prairie
- AreaShores Of Mitchell Lake 3rd Add
- NeighborhoodShores Of Mitchell Lake 3rd Add
- Zip55347
- StyleSingle Family
- Year Built1996
- Taxes$ 16526
- Price$ 1,600,000
- Bedrooms6
- Full Bathrooms5
- Half Bathrooms0
- Sqr Footage6176
- Lot Size0.74 Acres
Data Source:
Northstar MLS (NSTAR)
Property Description
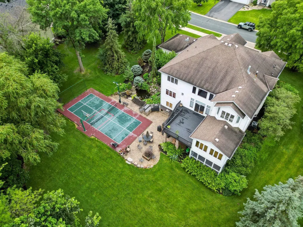
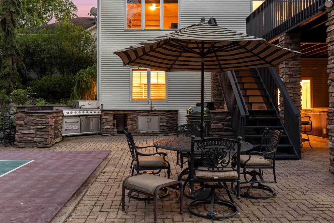
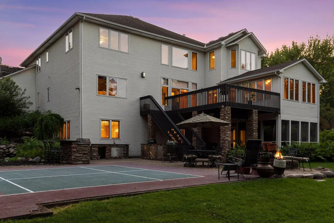
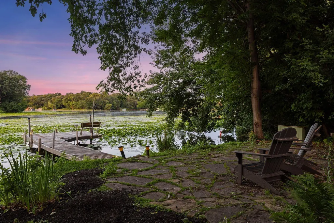
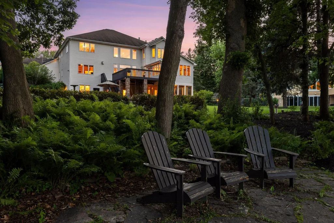
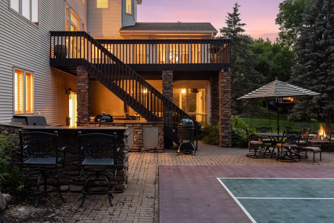
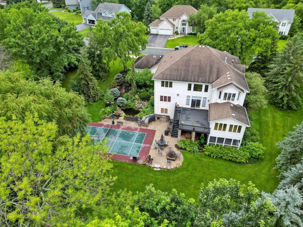
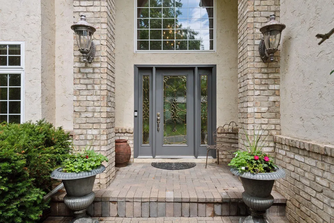
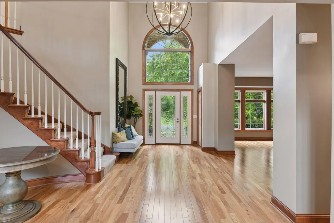
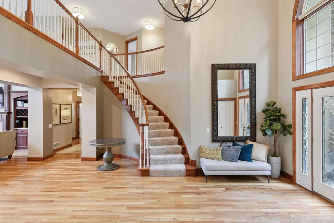
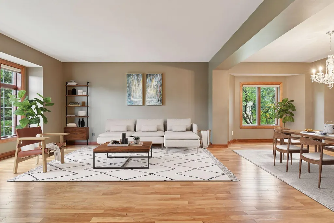
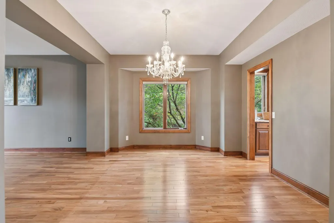
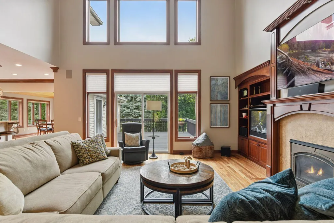
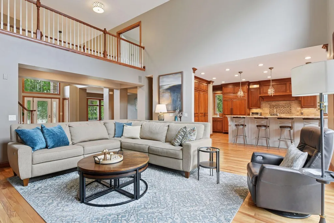
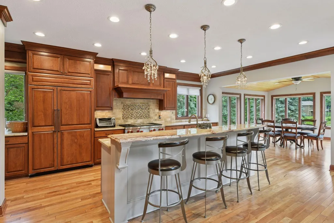
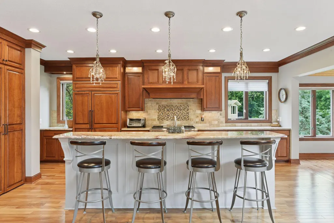
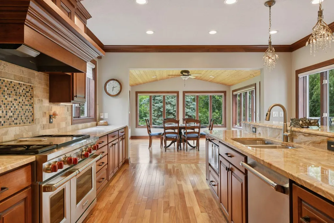
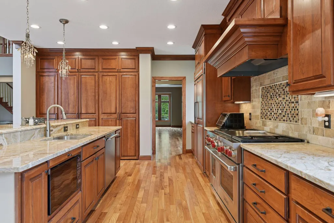
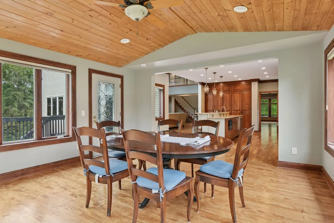
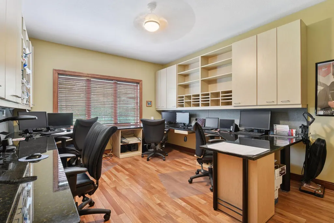
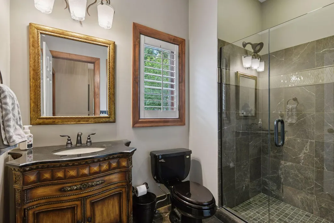
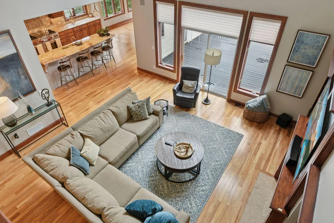
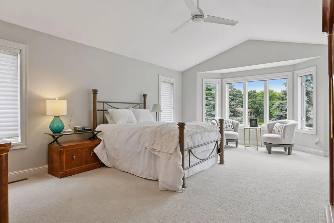
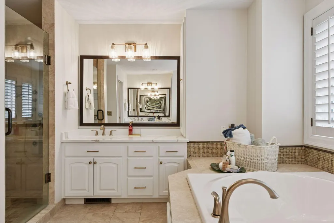
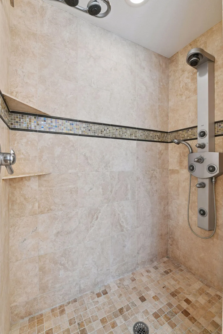
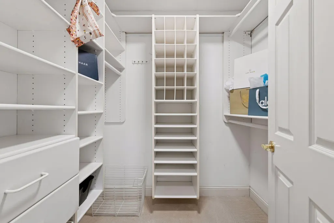
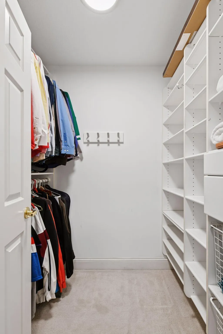
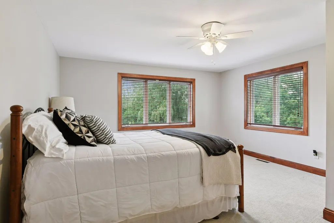
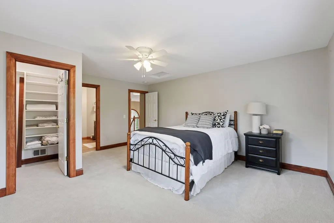
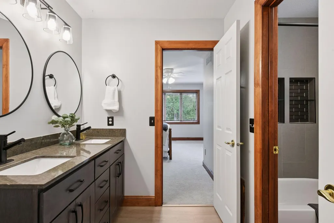
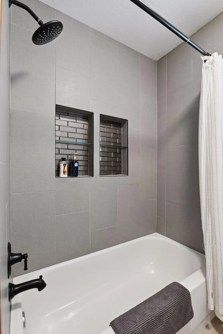
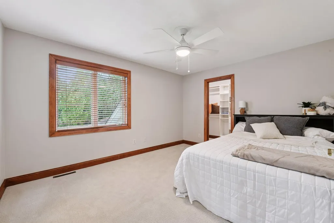
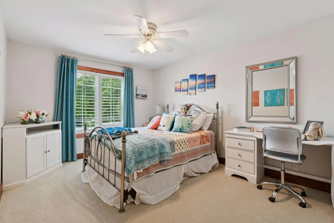
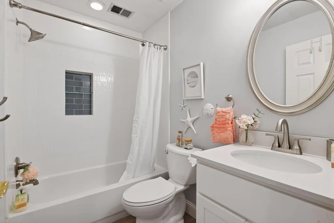
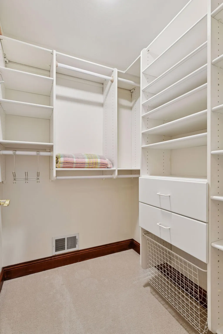
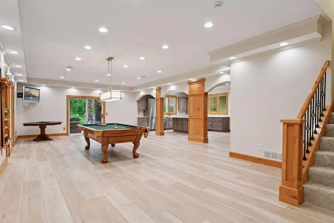
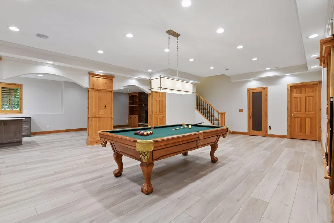
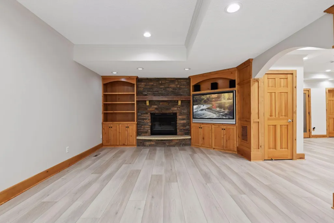
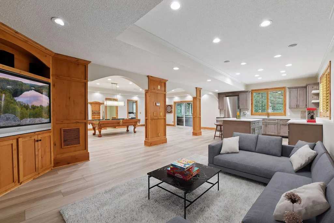
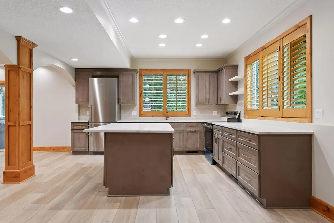
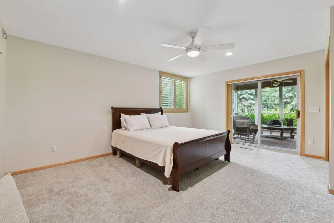
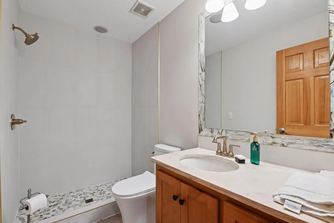
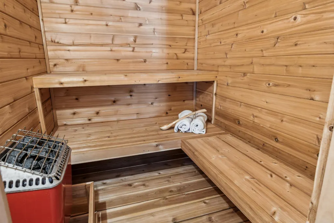
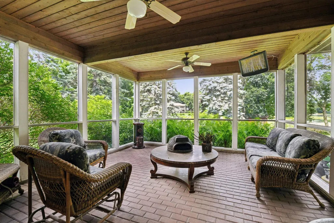
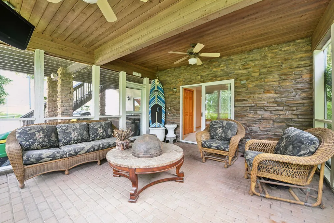
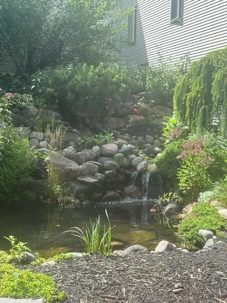
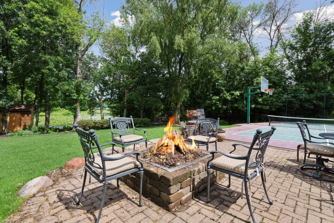
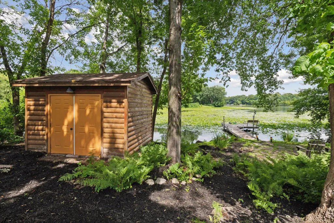
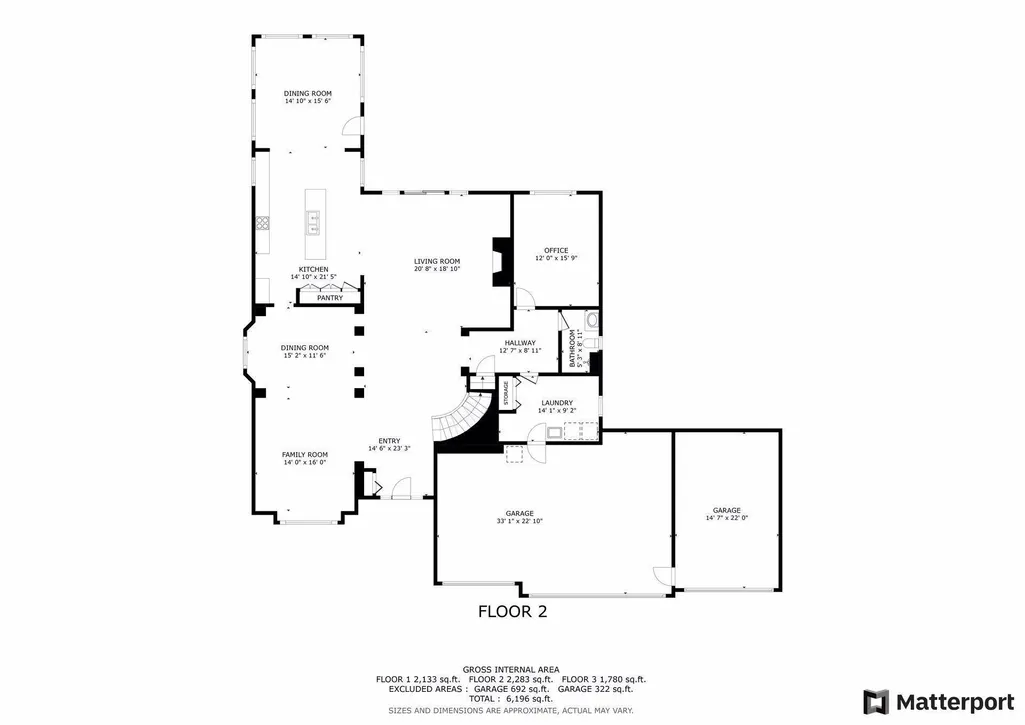
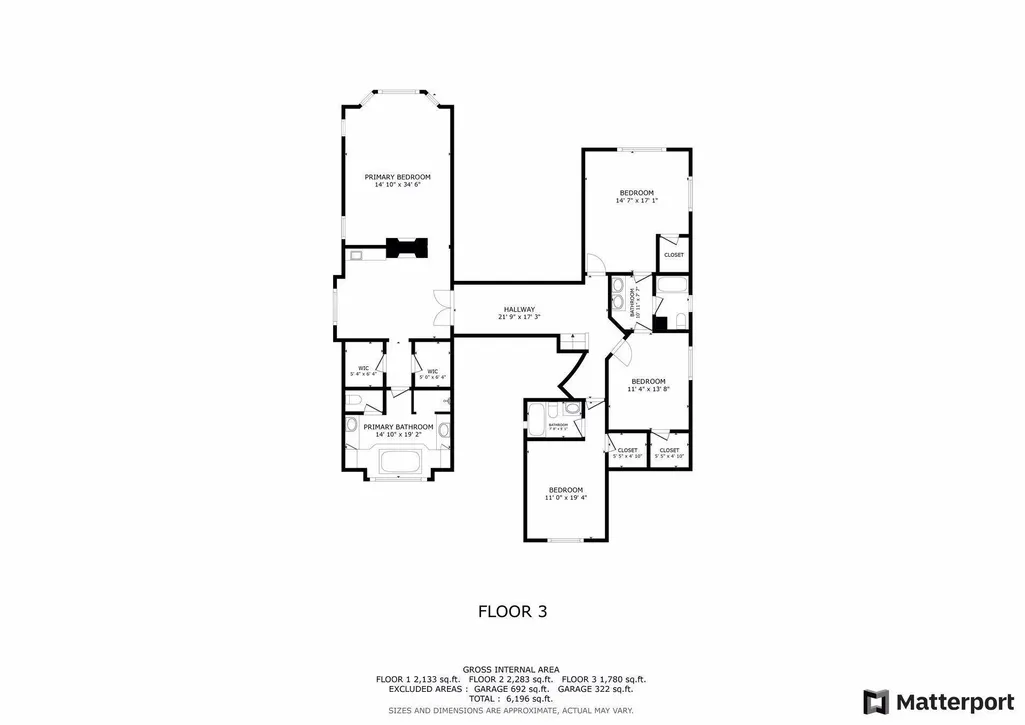
Rare opportunity to be only the third owner of this lakeside beauty! This property features 100 feet of flat lakeshore on Lake Mitchell, complete with an "L"-shaped dock that is perfect for fishing. Enjoy a lakeside patio for watching sunsets, and an outbuilding for storing your lake toys. Popular summer activities include paddle boarding and kayaking, with a 10-horsepower motor limit. In winter, you can take advantage of cross-country ski trails and ice skating. The backyard boasts a sports court the legal size of a pickleball court, equipped with a basketball hoop. It also includes a full stainless steel outdoor kitchen, a koi pond with a waterfall, a fire pit, and a hot tub. Enjoy beautiful outdoor living spaces, including a 16 x 16 screened porch and an oversized deck. The walkout lower level was remodeled in 2024 and features two additional bedrooms, a 3/4 bath, an amusement room with a gas fireplace, and a full kitchen. You will also find a beautifully relaxing sauna and a storage room with built-in shelving. As you enter the home, you'll be greeted by a stunning spiral staircase. Formal living and dining areas, creating a very open floor plan. The two-story family room has a full wall of windows facing the lake, allowing for plenty of natural light. The newly remodeled kitchen features high-end finishes and appliances, along with new hardwood flooring on the main level. You will also find a breathtaking sunroom and a main floor office with built-in workstations, which could be converted into a main floor bedroom. The property includes a four-car garage with built-in and overhead storage, heated and featuring a drain in the fourth stall. Upstairs, you will find new carpet throughout. The primary suite includes a bay window sitting area overlooking the lake, along with a two-sided fireplace separating the bedroom from the sitting area with a coffee bar. It also features two primary closets with California Closet systems and a luxurious primary bath. One of the additional bedrooms has an ensuite bathroom, while the other two bedrooms share a full Jack and Jill bath. A catwalk separates the three additional bedrooms from the primary suite, and all bedrooms have California Closet systems. Additional features include three-zone heating and surround sound both indoors and outdoors. The property is situated on a 3/4-acre lot with many windows offering stunning views and ample natural light. It has convenient access to major roads, Flying Cloud Airport, schools, and community centers—making it a perfect location. For bikers and runners, the trail system is just a block from this property, and Miller Park is only minutes away, whether you are walking or biking.
| Price History | |
|---|---|
| 3/11/2026 | Listed $1,650,000 |
| 6/12/2026 | 4$1,600,000 |
General Features
| Living Area | 6176 |
|---|---|
| Sewer | City Sewer/Connected |
| Heating | Forced Air,Zoned |
| Cooling | Central Air,Zoned |
| Roof | Age Over 8 Years,Asphalt |
| Appliances | Cooktop,Dishwasher,Disposal,Dryer,Exhaust Fan,Range,Refrigerator,Stainless Steel Appliances,Washer |
| Garage Spaces | 4 |
| Year Built | 1996 |
| View | East |
| Levels | Two |
| Property Subtype | Single Family |
| Tax Year | 2025 |
| Waterfront Features | Dock,Lake Front |
| Accessibility | None |
| County | Hennepin |
| New Construction | No |
| Property Type | Residential |
| HOA | No |
| Contingency | None |
| Subdivision Name | Shores Of Mitchell Lake 3rd Add |
| Other Structures | Hot Tub,Storage Shed |
| Full Baths | 3 |
| Directions | Hwy 212,exit onto Dell Rd.,South on Dell Rd.,right turn onto Cascade Dr.,right on George Moran Dr. |
| City | Eden Prairie |
| High School District | Eden Prairie |
| Zoning Description | Residential-Single Family |
| Lot Size Units | Acres |
| Property Attached Y/N | No |
| Land Lease Y/N | No |
| Tax Annual Amount | 16526.12 |
| Additional Parcels Y/N | No |
| Virtual Tour | https://tours.spacecrafting.com/n3d-xsgw67 |
| Standard Status | Active |
| Lender Owned | No |
| PostalCity | Eden Prairie |
Interior Features
| Basement | Daylight/Lookout Windows,Finished,Full,Storage Space,Sump Pump,Tile Shower,Walkout |
|---|---|
| Total Fireplaces | 3 |
| Fireplace Features | Two Sided,Amusement Room,Family Room,Gas,Primary Bedroom |
| Basement (Y/N) | Yes |
| Fireplace Y/N | Yes |
| Above Grade Finished Area | 4174 |
| 3/4 Baths | 2 |
| Laundry Features | Laundry Room,Main Level,Sink |
| Total Bedrooms | 6 |
| Below Grade Finished Area | 2002 |
| Total Baths | 5 |
| Bath Desc | Basement,Double Sink,Bathroom Ensuite,Full Primary,Full Basement,His and Her Closets,Full Jack & Jill,Private Primary,Main Floor 3/4 Bath,Sauna,Separate Tub & Shower,Upper Level Full Bath,Jetted Tub, |
| Dining Room Description | Separate/Formal Dining Room |
| Fuel | Natural Gas |
| Garage Square Feet | 1016 |
| Waterfront Feet | 100 |
Exterior Features
| Parking Features | Attached Garage,Driveway - Other Surface,Floor Drain,Finished Garage,Garage Door Opener,Storage |
|---|---|
| Lot Features | Tree Coverage - Light |
| Water Source | City Water/Connected |
| Lot Size Area | 0.74 |
| Building Area Total | 6323 |
| Lot Dimensions | 195x208x116x253 |
| Waterfront Y/N | Yes |
| Foundation Area | 2133 |
| Road Frontage Type | City Street,Sidewalks,Street Lights,Storm Sewer |
| Road Responsibility | Public Maintained Road |
Amenities
- Foreclosure
- Views
- Short Sale
- New Construction
- Adult 55+
- Lease To Own
- No HOA Fees
- Furnished
- Primary On Main
- Air Conditioning
- Seller Finance
- Green
- Fixer Upper
- Horse
- Golf
- Fireplace
- Deck
- Garage
- Basement
- Pool
Property vs Single Family Average in 55347
Price
Taxes
Year Built
Visits
 The data relating to real estate for sale on this web site comes in part from the Broker Reciprocity Program of the Regional Multiple Listing Service of Minnesota, Inc. Real estate listings held by brokerage firms other than Welu Home Team -Athena Realty + are marked with the Broker Reciprocity logo or the Broker Reciprocity thumbnail logo (little black
house) and detailed information about them includes the name of the listing brokers.
The data relating to real estate for sale on this web site comes in part from the Broker Reciprocity Program of the Regional Multiple Listing Service of Minnesota, Inc. Real estate listings held by brokerage firms other than Welu Home Team -Athena Realty + are marked with the Broker Reciprocity logo or the Broker Reciprocity thumbnail logo (little black
house) and detailed information about them includes the name of the listing brokers.
